
Home Additions in Louisville, KY | Expert Room Addition Contractors
Add the space your family needs without giving up the Louisville home and neighborhood you love.
"*" indicates required fields

Licensed & Insured Local Contractor

Custom Home Additions Designed for Your Lifestyle
Your family has grown, your needs have changed, or you simply need more room to live the way you want. A custom home addition gives you that space without the cost, stress, and upheaval of selling your home and leaving the Louisville neighborhood you love.
Every addition we build starts with how you actually live. We look at how your family uses the house today, what is missing, and how new space can connect naturally to the rooms you already have. A well-designed addition delivers:
- More living space for a growing family, aging parents, or frequent guests
- A layout that flows naturally from your existing rooms
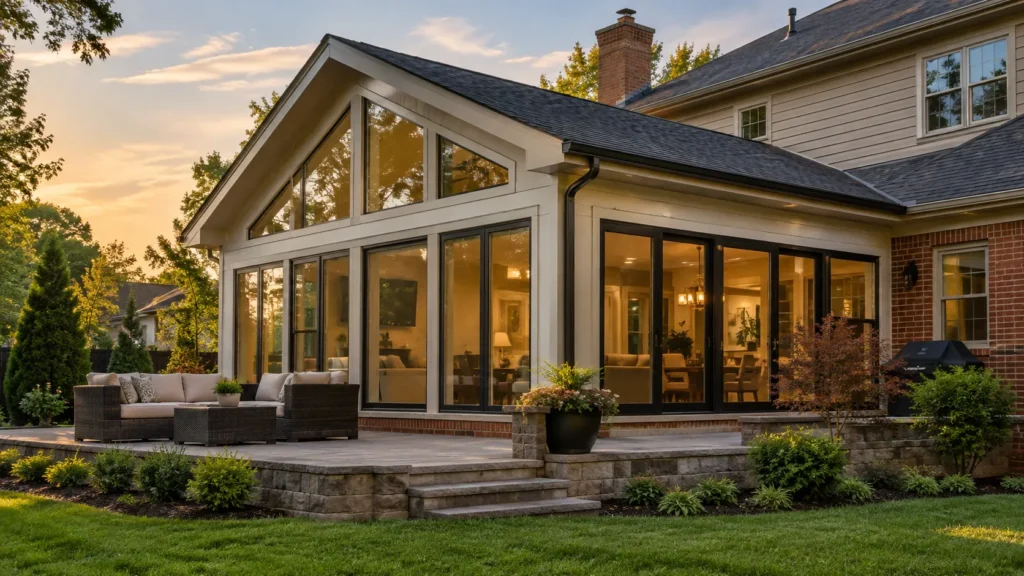
- Exterior materials and rooflines that match your home, so the addition looks like it was always there
- Added home value without the cost and hassle of moving
The right Louisville home addition contractor makes the difference between an addition that feels like it was always part of your home and one that never quite does.

Types of Home Additions We Build in Louisville
No two Louisville homes or families are the same, so no two additions are either. Whether you need one extra bedroom or a full second story, we design and build additions that fit your lot, your budget, and the way you live.
Kentuckiana Property Solutions manages every addition from initial design through final inspection. We coordinate the details, trades, and paperwork so you don’t have to juggle it on your own.
Bedroom and Room Additions
Add a bedroom, primary suite, home office, or sunroom on the ground floor. Room additions are one of the most popular ways Louisville homeowners make space for a growing family, aging parents, or working from home.
Second-Story Home Additions
When your lot doesn’t have room to build out, build up. A second-story addition can nearly double your living space without giving up any yard. We work with structural engineers to confirm your foundation and framing can support the added load before any work begins.
Garage Additions and Conversions
Build a new attached or detached garage, add a bay, or convert an existing garage into finished living space like a family room, guest suite, or home gym. We handle the insulation, HVAC, and code requirements that come with turning a garage into livable space.
Kitchen and Living Room Expansions
Bump out a cramped kitchen, open up a family room, or add room for a dining area your household can actually use. Expanding your main living areas makes everyday life more comfortable and adds real value at resale.
How Much Does a Home Addition Cost in Louisville, KY?
Most ground-level additions in Louisville run about $150 to $300 per square foot. Second-story additions cost more because of the added structural work.
The biggest price factors:
- Size and square footage
- Foundation and site conditions
- Structural tie-ins to your existing home
- Plumbing, electrical, and HVAC
- Finish level and materials
- Design, engineering, and permits
Get a free, no-obligation estimate with a clear, line-by-line price before any work begins.
Typical Home Addition Cost Ranges in Louisville
Bump-out or small room addition: $30,000 to $75,000
Bedroom or primary suite addition: $75,000 to $175,000
Garage conversion: $25,000 to $60,000
New attached garage: $45,000 to $100,000
Kitchen or living room expansion: $50,000 to $150,000
Second-story addition: $150,000 to $400,000+
Ranges are planning estimates only. Your actual cost depends on your home, your lot, and the scope of your project.
Our Home Addition Design and Construction Process
A home addition is a major investment, and you deserve to know exactly what happens at every stage. Our process keeps your project organized, on budget, and moving forward from the first conversation to the final walkthrough.
We communicate throughout the project. You’ll know what’s happening each week, what’s coming next, and who to call if something changes. You shouldn’t have to chase your contractor for updates on a project this size.
1. Free consultation and site visit. We meet at your home, learn how you want to use the new space, and evaluate your lot, foundation, and existing structure.
2. Design and detailed estimate. We develop a design that ties into your existing home and give you a clear, itemized estimate so you know exactly what you’re paying for.
3. Engineering, zoning, and permits. We review setbacks, lot coverage, easements, and HOA restrictions, bring in structural engineers when needed, and secure all required permits before any work starts.
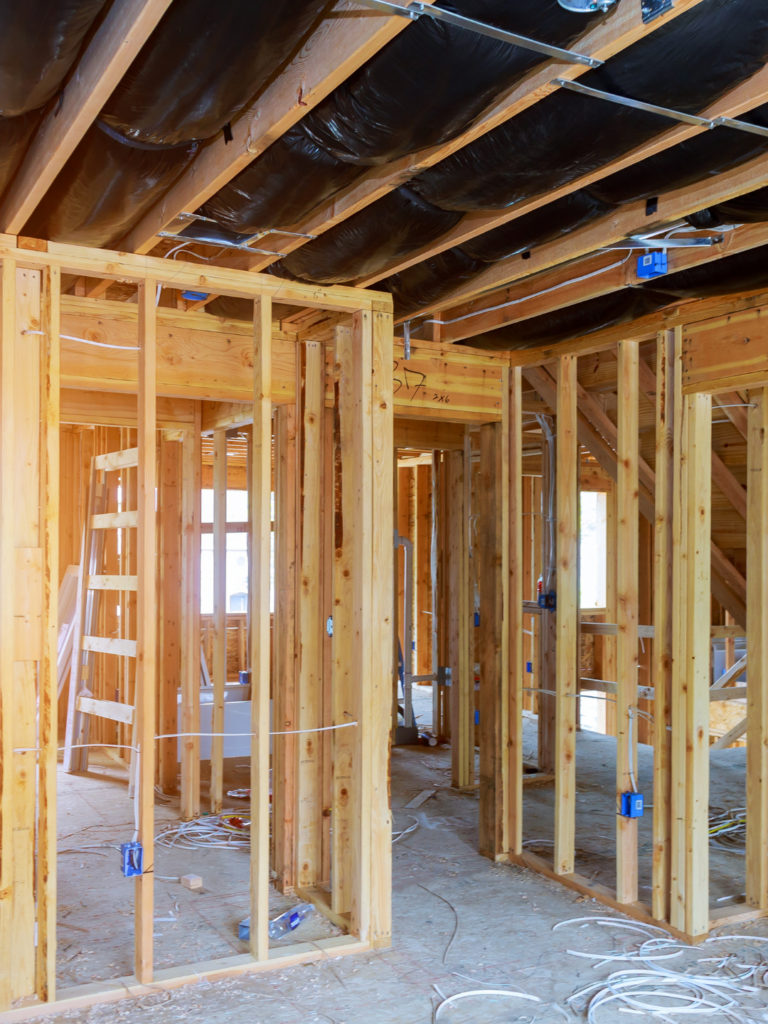
4. Construction. Our team manages the foundation, framing, roofing, mechanicals, and finishes. We keep the work area contained, protect the rest of your home, and clean up at the end of every workday.
5. Final inspection and walkthrough. We pass all required inspections and walk the finished space with you to make sure every detail meets your expectations.
Get to know the Louisville team behind the work
Why Choose Kentuckiana Property Solutions?
Kentuckiana Property Solutions is a locally owned general contractor serving Louisville and the surrounding Kentuckiana area. Home additions are some of the most complex projects a homeowner can take on, and they require careful coordination between zoning, engineering, design, and construction.
Local addition experience. We’ve planned and built additions on Louisville homes with setback restrictions, easements, and HOA requirements. We know how to navigate the approval process before breaking ground and how to match new construction to your existing home so it doesn’t look like an obvious add-on.
One team, start to finish. Every addition we build is managed by the same small team from the first walkthrough to the final inspection. We’re not a large franchise passing your job between departments, so you always know who is responsible for your project.
Licensed, insured, and accountable. Kentuckiana Property Solutions is licensed and fully insured. We put clear, detailed estimates in writing before work begins and stand behind the quality of our work long after the job is done.
Areas We Serve in Kentucky
We work with homeowners throughout Louisville, Kentucky and nearby Louisville areas like St. Matthews, Jeffersontown, and Springhurst:
Frequently Asked Questions About Home Additions in Louisville
Most home additions take three to six months from permit approval to final walkthrough, depending on size and complexity. A single-room addition is on the shorter end. A multi-room build-out or second-story addition takes longer. We’ll give you a realistic Louisville-specific timeline during the estimate, not an optimistic one, so you can plan around it.
More than most remodeling projects, but manageable with the right planning. If the addition connects to a heavily used part of the home, we sequence the work to limit how long those areas are affected. We’ll walk you through what each phase looks like before work begins so there are no surprises for your family.
Not necessarily. For straightforward additions, we can handle the design and permitting process with you directly. For larger or more complex projects, bringing an architect in early can be worthwhile. We’ll give you an honest read on what your project actually requires during the initial walkthrough.
Size, complexity, and finish level all affect cost significantly. Most ground-level additions in the Louisville area run roughly $150 to $300 per square foot, and a second story is a larger investment than a single room. What stays consistent is that we put together a detailed, line-by-line estimate before any work begins, so you know exactly what you’re committing to.
Yes, in almost every case. Structural additions require building permits, and depending on the scope, additional permits for electrical, plumbing, and mechanical work. We handle the permitting process as part of the project. Work done without the right permits can create serious problems at resale, and it’s not a step worth skipping.
It depends on your lot, your budget, and how you want to use the space. Building out on the ground level is usually less expensive per square foot, but it uses yard space and must meet setback and lot coverage rules. Building up preserves your yard but requires more structural work. We’ll walk you through the pros and cons of each option for your specific home.
That’s the goal on every project. We match rooflines, siding, brick, trim, windows, and interior finishes as closely as possible so your addition looks like part of the original home, not an afterthought.
Request a Free Home Addition Estimate in Louisville, KY
Ready to add the space your family needs? Fill out the form below and we’ll get back to you within one business day to schedule your free, no-obligation home addition estimate.
"*" indicates required fields
Or call us directly at (502) 690-2307
to schedule your home addition estimate.
